64 Nicole Dr, Denville Twp., NJ 07834
- $1,299,999
- 6
- BD
- 4
- BA
- 4,387
- SqFt






- List Price
- $1,299,999
- Status
- ACTIVE
- MLS#
- 4045426
- Bedrooms
- 6
- Bathrooms
- 4
- County
- Morris
- City
- Denville Twp.
- Year Built
- 1991
Property Description
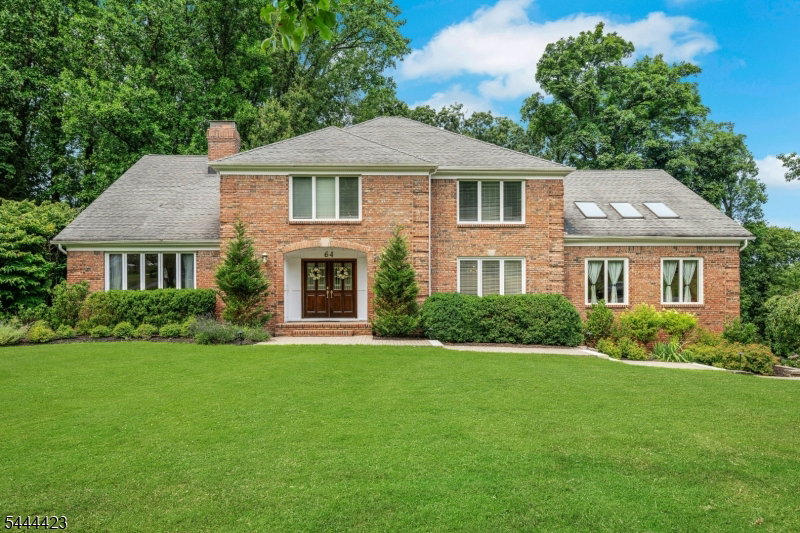
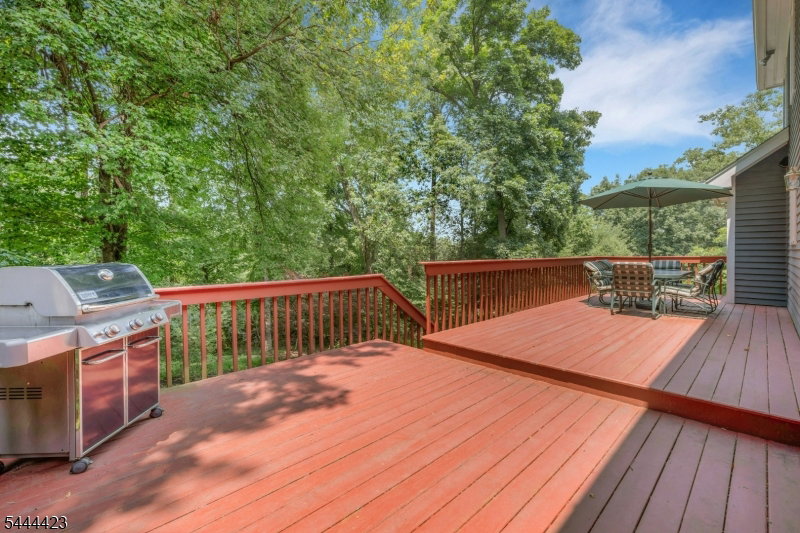
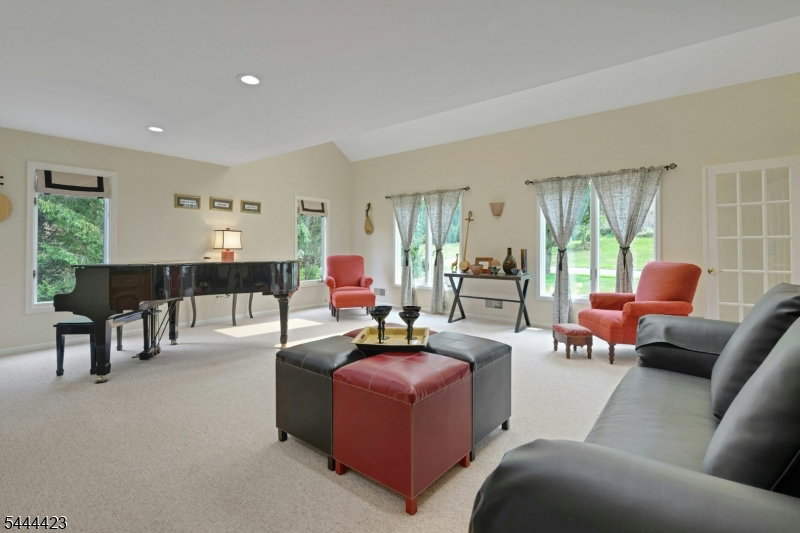
Immaculate, meticulously maintained 6 bedroom, 4 bath brick-front Colonial with separate IN-LAW SUITE in desirable Union Hill neighborhood! This home sits on nearly an acre of professionally landscaped property with secluded rear deck and patio, sunset views, and woods beyond. THIS HOME IS PERFECT FOR SHARED HOUSEHOLD LIVING with a ground floor suite complete with full eat in kitchen, living room, full bath, bedroom, plenty of closet space and separate entrance as well as a first floor bedroom with adjacent full bath. The second level offers an additional four bedrooms, two full baths, dressing room, and walk-in cedar closet. Enjoy the showroom kitchen with distinctive Decora cabinetry and Bosch appliances, dramatic great room with vaulted ceilings, skylights and wet bar, and soaring living room that shares a double-sided fireplace with the cozy family room. The spacious, light-filled dining room is perfect for entertaining. There is keen attention to detail throughout, including freshly painted rooms and closets, polished stone/marble countertops and floors, and Kohler fixtures. Smart upgrades include: Ecobee thermostats, Bluetooth intercom with music available in 8 rooms, Ring 4K security, new garage door openers, wired security system, 11 zone irrigation system with Hunter 700 controller, and outdoor programable lighting.
Additional Information
- Style
- Colonial
- Fireplace
- Family Room, Gas Fireplace, Living Room
- Exterior
- Brick, CedarSid
- Lot Description
- Open Lot, Wooded Lot
- Basement
- Yes
- Garage
- Built-In Garage
- Appliances
- Carbon Monoxide Detector, Central Vacuum, Cooktop - Gas, Dishwasher, Disposal, Dryer, Microwave Oven, Refrigerator, Wall Oven(s) - Electric, Washer
Mortgage Calculator
Listing Courtesy Of COLDWELL BANKER REALTY, Contact: 973-886-3578